Doors &
Windows

Top 10 Exterior Front Entry Doors for Every Home

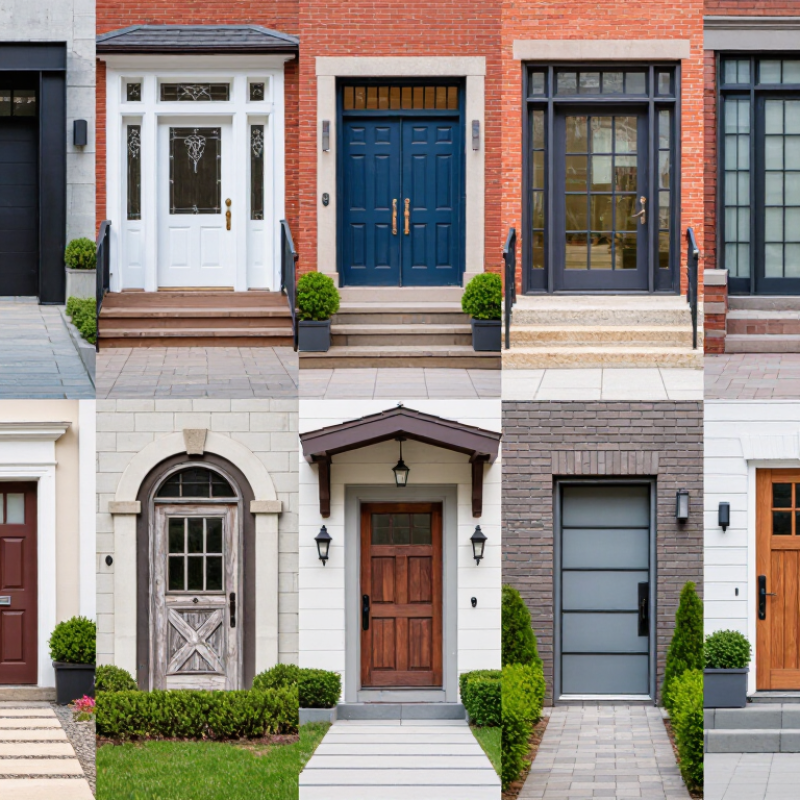
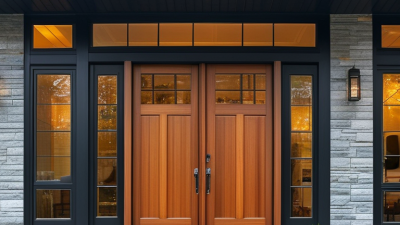
A front door does more than mark the way inside. It welcomes guests, shields the entry from weather, and shapes the first impression of a home. Choosing among exterior front entry doors can feel surprisingly personal. A warm wood grain may suit a traditional porch, while a clean-lined steel design can sharpen a modern façade. Small details matter, too: a narrow glass panel, dark hardware, or a deep blue finish can change the whole entry.

This guide explores ten door styles for different homes, budgets, and practical needs. You’ll find options ranging from classic paneled designs to contemporary glass-and-metal looks. Each choice brings trade-offs. Wood has natural character, but its finish may need regular care. Fiberglass can imitate wood grain, though the result varies by product. Steel offers a sturdy feel, but scratches may require attention. No single material fits every climate or household.

The right door should look at home on your exterior and work well in daily use. Consider the opening size, insulation, privacy, maintenance, and the direction your entry faces. Check product specifications and installation guidance before making a purchase; performance depends on the door system and how it is fitted. There is no perfect pick. Sometimes a modest design simply feels right. These ten ideas offer a useful starting point—and a reminder to weigh appearance against the details you may notice years later.

Top 10 Exterior Front Entry Doors for Every Home

Define the Top 10 Entry Door Types by Material, Core, and Operation

Exterior entry doors are easier to compare when material, core, and operation are considered separately. Solid-wood doors offer visible grain and can be trimmed for a close fit, but seasonal movement may loosen that fit. Engineered-wood doors use layered construction to reduce warping. Fiberglass doors often have a foam core and resist dents and moisture. Steel doors with insulated cores feel sturdy and help limit heat loss. Hollow-core doors are lighter, though they are generally better suited to interior use than exposed entrances.

Other choices change the look or movement of the doorway. Aluminum doors commonly pair slim frames with large glass panels. Full-lite doors bring daylight into a dim hall, but need suitable glazing and privacy planning. Half-lite doors balance light with more solid surface. Dutch doors split horizontally, allowing the upper section to open independently; the hardware needs careful adjustment. Pivot doors rotate on floor and head pivots rather than side hinges. Sliding patio-style entry doors save swing space, though their tracks need regular cleaning. Not every label describes the same thing: “fiberglass” names a material, while “sliding” describes operation. That distinction is easy to miss. Consider weather exposure, threshold height, security hardware, and who uses the entrance daily before choosing.

Compare Wood, Steel, Fiberglass, and Glass Doors by Durability and Upkeep

Wood doors bring visible grain and can be repaired, but exposed edges and joints need regular sealing. Moisture can swell a slab or loosen its finish. Steel doors resist impact and usually need little upkeep; scratches, however, can expose metal to rust, especially near the threshold. Fiberglass avoids many moisture problems and often holds its shape through seasonal changes. Still, deep damage may be harder to repair invisibly. No material is maintenance-free.

Glass adds daylight, but larger glazed areas need careful attention to privacy, cleaning, and thermal performance. Compare the actual product, not just its material label. The National Fenestration Rating Council (NFRC) rates products for factors such as U-factor and solar heat gain; its certified ratings make performance comparisons more reliable. The U.S. Department of Energy also recommends checking door seals and weatherstripping, where small gaps can admit drafts regardless of the slab material. Details matter.

For a sheltered porch, wood may be worth the upkeep; for a damp, exposed entry, fiberglass can be a practical choice. Steel can suit busy households, provided chips are repaired promptly. A glass-heavy door may brighten a dark hallway, but its rating and glazing design deserve scrutiny. One imperfect reality: a well-installed, modest door can outperform a premium slab fitted with gaps. Check the frame, sill, and finish schedule before deciding.

Assess Energy Performance Using NFRC U-Factor and SHGC Ratings

A front entry door should welcome guests and help keep indoor temperatures steady. NFRC labels offer useful data for comparing models, including doors with glass panels. The U-factor measures how quickly heat passes through the product. Lower values generally mean less heat loss in cold weather. For a drafty hallway, that difference may be noticeable near the threshold on winter mornings.

SHGC, or Solar Heat Gain Coefficient, estimates how much solar heat enters through the door’s glazing. Lower SHGC can help limit intense afternoon sun, while a higher value may suit a shaded entrance in a cool climate. Small details matter. A south-facing door with clear glass can warm a narrow foyer more than expected. Ratings help, but they do not tell the whole story.

Compare NFRC figures only for products with similar glazing and construction. Installation also matters: an uneven frame or compressed weatherstripping can undermine a strong rating. Ask for the full-door label, not just glass data. I once underestimated a shaded porch; the entry still felt chilly. That was a useful reminder. Check local exposure, door orientation, and sealing before choosing among the top exterior entry options.

Check Accessible Entry Design Against the 32-Inch Clear-Opening Standard

Top 10 Exterior Front Entry Doors for Every Home

A striking front door should welcome visitors and make everyday entry practical. When comparing styles, check the clear opening, not just the door slab’s listed width. A 36-inch door may provide about 32 inches of clear space when opened, but hinges, stops, and hardware affect the result. Measure the usable passage with the door open 90 degrees. Small details matter.

Accessible entry design begins before installation. Look at the approach, threshold, and landing, too. A beautiful door can still be difficult to use if a raised sill catches a walker or the entry lacks room to maneuver. Requirements vary by building type and location, so confirm applicable standards with a qualified professional. The 32-inch benchmark is a useful check, not a substitute for project-specific guidance. It is easy to overlook the frame.

Tips: Measure the narrowest clear point, usually between the open door and the opposite stop. Check handles and nearby walls for interference. If possible, test the doorway with the mobility aid someone actually uses. Keep measurements written down; memory is unreliable. A wider opening may improve comfort, but it can affect framing, weather sealing, and cost. Balance access with durability, safe operation, and the home’s existing structure.

Match Door Security, Weather Resistance, and Style to Each Home

A front door should suit the weather it faces, not just the photograph in a catalog. In a rainy climate, inspect the sill, weatherstripping, and finish; water often finds the small gaps first. In colder regions, compare labeled U-factor ratings, where lower values indicate better insulation. The National Fenestration Rating Council provides standardized ratings for comparing door performance. Check the whole assembly, too: a well-insulated slab cannot fix a poorly sealed frame. Small detail. Big difference.

Security depends on more than a heavy-looking door. Look for a solid core or reinforced construction, a sturdy frame, and a deadbolt with a secure strike area. Glass panels can brighten a narrow entry, but their placement and glazing should suit the home’s security needs. The 2024 Cost vs. Value Report by Remodeling magazine estimated a 188.1% cost recoup for a steel entry-door replacement in its national project analysis. That figure reflects resale value, not a guarantee of savings or security. Style matters, but I would not let a dramatic finish outrank a tight seal and sound installation. Sometimes the best choice is less flashy.

Top 10 Exterior Front Entry Doors for Every Home — Match Door Security, Weather Resistance, and Style to Each Home

Rank Door Type Typical Construction Security Considerations Weather Resistance Style and Best Fit Care and Planning Notes
1 Fiberglass Panel Door Molded fiberglass skins over an insulated core, usually fitted in a wood or composite frame. Door strength depends on the complete assembly. Pair with a reinforced frame, quality deadbolt, and properly secured hinges. Resists moisture-related swelling and does not rust; a suitable finish and intact weatherstripping help protect against rain and drafts. Available in traditional panel designs and wood-grain finishes; a versatile option for many climates and home styles. Inspect the finish and weather seals periodically. Confirm that the frame, threshold, and door are suitable for local exposure.
2 Steel Insulated Door Steel exterior skins, commonly surrounding a foam-insulated core. A solid-feeling door can still be vulnerable at the lock, frame, or hinge attachment points; reinforce and install the full assembly correctly. Provides good insulation when properly fitted. Scratches or damaged coatings should be repaired to help prevent corrosion. Clean, simple appearance suits contemporary and practical home designs; often available with raised panels or glazed inserts. Check for dents, coating damage, and worn seals. Avoid exposing unprotected edges to persistent moisture.
3 Solid Wood Panel Door Joined solid-wood stiles, rails, and panels; species and construction vary. Use a sound frame, secure hinges, and a quality deadbolt. Door thickness alone does not determine resistance to forced entry. Can perform well with a durable exterior finish, but wood may expand, contract, or absorb moisture if poorly sealed or maintained. Natural grain and traditional paneling work well in classic, craftsman, and heritage-inspired homes. Inspect and maintain the finish on all exposed faces and edges; periodic refinishing may be needed, especially in harsh weather.
4 Wood-Clad Insulated Door Typically combines an insulated core with a wood interior face and a protective exterior cladding. Security depends on the core, hardware, frame, and installation. Choose compatible lock and hinge reinforcement. Exterior cladding helps shield the door from weather; performance depends on sealed joints and properly maintained perimeter seals. Offers a warm wood appearance indoors with a more weather-focused exterior surface; useful where interior finish matters. Check cladding joints, corners, and the sill for gaps or damage. Follow the maker's maintenance instructions for each surface.
5 Composite Door May combine a foam core with fiberglass, resin-based, or other engineered exterior layers. Look for a rigid, well-supported assembly and secure hardware attachment points; materials and construction vary by design. Many composite constructions are designed to limit moisture absorption, but seals, joints, and the threshold remain important. Often available in contemporary colors or traditional panel styles; suits homeowners seeking a low-maintenance appearance. Compare the specific construction, finish, and warranty terms rather than relying on the word “composite” alone.
6 Door with Decorative Glass Fiberglass, steel, or wood door with a glazed insert; glass may be clear, textured, or decorative. Glazing can be a potential weak point if it is close to the lock. Consider appropriate laminated or otherwise security-rated glazing and protected hardware. Insulating glass and sound seals can help reduce heat transfer and drafts; performance depends on the glazing and installation. Brings daylight into an entry and can suit traditional or modern façades; glass size and transparency affect privacy. Check glazing specifications, edge seals, and privacy needs before choosing. Clean glass and inspect the surrounding seals regularly.
7 Half-Lite or Full-Lite Entry Door A door with a large glazed panel, commonly available in insulated fiberglass, steel, or wood constructions. Large glass areas require careful attention to glazing type, lock placement, and the security of the surrounding frame. Insulated glazing can improve thermal performance, but larger glazed areas may transfer more heat than an insulated opaque door. Brightens an entryway and works well where natural light is a priority; suitable for covered or well-protected entrances. Compare the door's glazing performance and privacy options. Keep glazing seals and the threshold in good condition.
8 Double Entry Doors Two hinged door leaves, often made from fiberglass, steel, or wood, with one leaf secured when not in use. The inactive leaf, meeting point, and multiple lock points need secure hardware and accurate alignment. More joints and meeting edges can create additional opportunities for air or water leakage if seals are poorly fitted. Creates a broad, formal entrance and can improve access for moving large items; best for openings designed to accommodate two leaves. Check that both leaves close evenly and that the inactive leaf bolts securely. Plan for suitable clearance and weather seals.
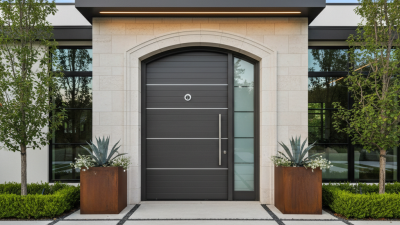
9 Arched-Top Entry Door Custom or standard door assembly with a curved top, sometimes paired with a fixed arched transom. Security depends on the door, frame, glazing, and hardware; custom shapes should be fitted and reinforced appropriately. Careful installation is especially important around curved joints and any transom glazing to prevent leaks and drafts. Adds a distinctive focal point to Mediterranean, traditional, or character homes. Measure the opening precisely and use an installer experienced with the shape. Inspect curved seals and trim periodically.
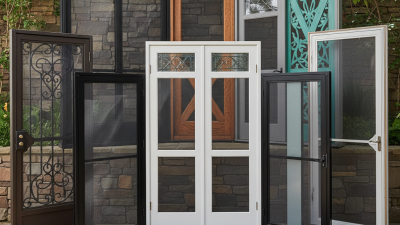
10 Storm-Door-Protected Entry An exterior secondary door, commonly with an aluminum frame and glass or screen panels, installed in front of the main entry door. It is not a substitute for a secure main entry door. Use sound latches and keep the primary door locked when appropriate. Can provide an additional barrier against wind and rain and help protect the main door; results depend on fit, drainage, and maintenance. Useful for ventilation with a screen panel or for extra weather protection; available in styles that coordinate with many façades. Choose a model suited to the entry's exposure and opening direction. Keep tracks, hinges, closers, and drainage paths clear.